
Vaswani Bagalur Masterplan
Vaswani Bagalur is proposed as three interconnected blocks around a central courtyard, above two basement levels, on about 2.17 acres in the KIADB Hitech Defence and Aerospace Park (Hardware Sector) near Bagalur. The table sets out every layout fact announced so far, so you can read the whole site arrangement in one place.
Project status
Upcoming - Vaswani Group has not yet named this project, and it is not registered with K-RERA as at 7 October 2026.
On this page
Vaswani Bagalur Layout at a Glance
| Layout feature | What is proposed |
|---|---|
| Homes | 301 apartments |
| Land | About 2.17 acres (8,782 sq m) |
| Blocks | Three interconnected blocks around a central courtyard |
| Basements | Two levels |
| Car spaces | About 370, in the two basements and at ground level |
| Entry and exit | Separate gates on the south side of the plot, facing a 45-metre-wide road within the park |
| Courtyard | A swimming pool and pool deck, as shown in the proposed layout, at first-floor level |
| Clubhouse | Planned; its size and contents are not announced |
| Building footprint | The buildings cover about 43 per cent of the plot |
| Landscaped area | About 880 sq m (about 10 per cent of the site), with 110 trees proposed |
| Density | About 139 homes per acre (301 divided by 2.17) |
| Gross built-up area | About 55,800 sq m (about 600,000 sq ft), including basements, parking and common areas; not saleable or carpet area |
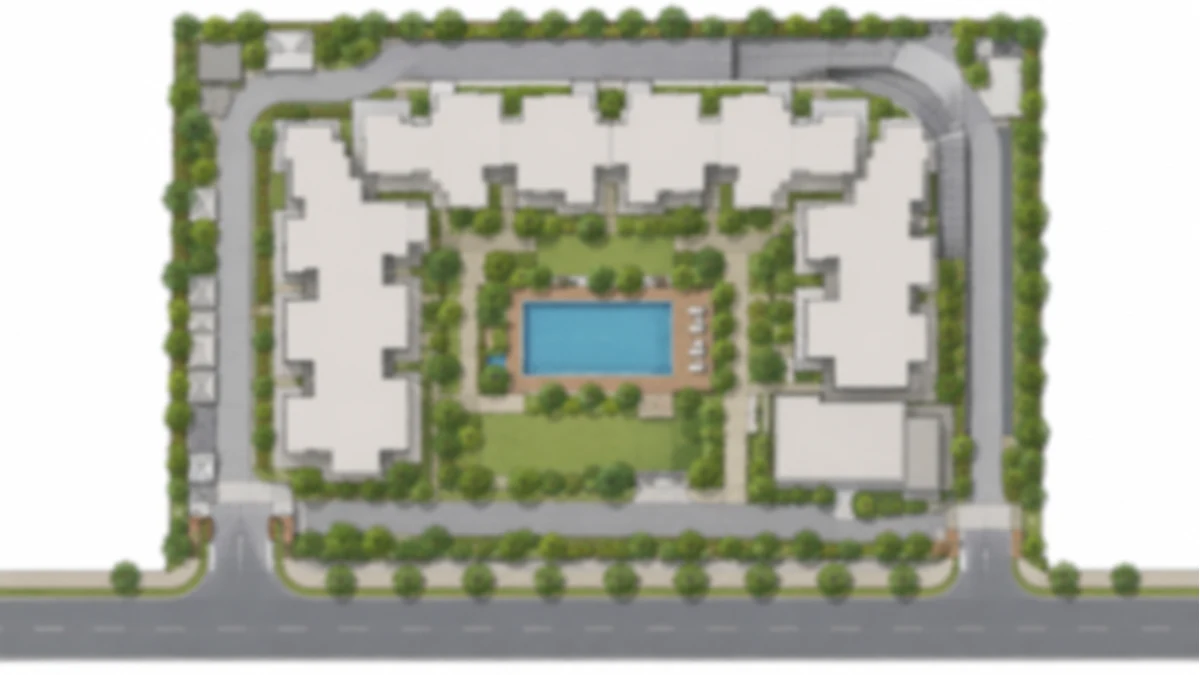
Vaswani Group has not published a master plan drawing. The master plan figure is an indicative impression made for this site, and this page describes the proposed layout in words.
Three Blocks Around a Courtyard
The proposed layout gathers the 301 homes into three interconnected blocks that enclose a central courtyard, and the courtyard sits at the centre of the arrangement. It is where the proposed layout shows a swimming pool and pool deck at first-floor level, so the shared outdoor space sits among the blocks rather than at the edge of the plot.
The buildings cover about 43 per cent of the plot, which leaves the rest for access, landscaping and the other areas a community of this size needs. Density works out at about 139 homes per acre (301 divided by 2.17); that figure comes from the home count and the land area alone and says nothing about how large any home will be. Vaswani Group has not announced how the 301 homes divide between the blocks.
The gross built-up area of about 55,800 sq m (about 600,000 sq ft) counts the basements, parking and common areas along with the homes. It is a measure of total construction, not of the area you would buy, so do not use it to size an apartment.
Entry, Exit and Parking
Vaswani Bagalur is planned with separate entry and exit gates on the south side of the plot, facing a 45-metre-wide road within the park. That puts the arrival point at the southern edge of the site, while the distances on the location page are measured from the centre of the site, so a journey from the gate can differ slightly.
Beneath the blocks, two basement levels are planned, and about 370 car spaces are proposed in the two basements and at ground level. Vaswani Group has not announced how the spaces are shared between homes and visitors, or whether any are set aside for electric vehicle charging, so ask for the assignment of spaces in writing before you rely on one.
Landscape and Open Space
About 880 sq m of landscaped area is proposed, which is about 10 per cent of the site, together with 110 trees. The grounds are planned with native plantations, and Vaswani Group has not announced which trees and plants will go in them.
Read the 43 per cent footprint and the 10 per cent landscaped area as two separate measures. They are not a split of the whole plot, and the remainder should not be read as open space, because a plot also carries access and service areas that this page does not quantify. The landscaped figure is the one to hold Vaswani Group to: compare it with the area statement on the sanctioned plan when it is released. The amenities page lists everything else that is planned.
Reading a Layout Plan
A courtyard layout rewards a slow read once a plan is released, and the points below apply to any plan of this kind. This section is general buyer guidance and does not describe a plan for this project.
| What to look at | Why it matters |
|---|---|
| North point and plot boundary | Shows which homes face the courtyard, which face the park road and how each block sits to the sun |
| Gap between facing blocks | The distance between blocks sets light, air and privacy for the homes that look across the courtyard |
| Gate, driveway and basement ramps | Shows where cars enter, how they reach the basements and whether they cross pedestrian routes |
| Courtyard and pool deck level | Whether they are at ground level or raised, what sits beneath them and how residents reach them |
| Clubhouse and pool position | The distance of each from every block affects both convenience and noise |
| Services and plant areas | Where the sewage treatment plant, waste converter and generator sets sit relative to the homes |
| Fire access around the blocks | Confirms that fire vehicles can reach every block |
| Area statement on the plan | Lets you check the footprint, landscape and built-up figures against any figures quoted |
| Sanction details | The sanction number, date and body show that you are reading the sanctioned plan and not a concept |
What to Ask For When Plans Are Released
When Vaswani Group announces the project and releases plans, these are the items to request in writing.
- The sanctioned building plan, with the sanction date and the sanctioning body.
- The K-RERA registration, which carries the registered project details and the proposed completion date.
- The home count and the mix of home types in each block.
- The position of the clubhouse and the pool in relation to the blocks.
- The assignment of the roughly 370 car spaces between homes and visitors.
- The landscaped area and the number of trees in the sanctioned plan, set against the 880 sq m and 110 trees proposed.
- The location of the sewage treatment plant, waste converter and generator sets.
Until then, the floor plans page explains how to read apartment area when sizes arrive, and the contact page is the place to ask a question about the project.
Vaswani Bagalur Master Plan FAQs
What is the layout of Vaswani Bagalur?
The layout is planned as three interconnected blocks enclosing a central courtyard, with two basement levels beneath them and about 370 car spaces across the basements and ground level. Arrival is on the south side, where separate entry and exit gates face a 45-metre-wide road within the park. Footprint and greenery are the other two measured facts: the buildings cover about 43 per cent of the plot, while about 880 sq m (about 10 per cent of the site) is landscaped and 110 trees are proposed. Vaswani Group has not published a master plan drawing. The master plan figure is an indicative impression made for this site, and the layout is described in words.
How many homes will Vaswani Bagalur have and how big is the site?
Vaswani Bagalur is planned as 301 apartments on about 2.17 acres (8,782 sq m), which works out at about 139 homes an acre (301 divided by 2.17). The homes are planned in three interconnected blocks around a central courtyard, above two basement levels with about 370 car spaces. Vaswani Group has not announced unit sizes, the mix of home types or the number of floors.
What apartment sizes and BHK types will Vaswani Bagalur have?
Vaswani Group has not announced the mix of home types or any apartment size, so this site gives none. The layout facts announced so far are 301 homes in three interconnected blocks. When sizes arrive, check which area each number describes: K-RERA registrations use carpet area, while brochures often quote super built-up area, and the two can differ widely.
What amenities are planned at Vaswani Bagalur?
Vaswani Bagalur is planned with a clubhouse, a recreation centre, landscaped grounds with native plantations, a security system, rainwater harvesting, a sewage treatment plant, an organic waste converter, solar panels on the terrace and power backup through DG sets. The proposed layout also shows a swimming pool and pool deck in the central courtyard. Vaswani Group has not announced what the clubhouse or recreation centre will contain.
Why are there no photographs of the project?
Vaswani Group has not announced the project, so no photographs, renders or drawings by Vaswani Group appear on this site. The gallery carries indicative impressions of a planned apartment community with a central courtyard, and they are not the developer's drawings. Treat them as impressions of the idea and not of a finished design, and rely on the facts in the text for what is planned.
Ask about Vaswani Bagalur
Say what would help most: a distance, the layout, or what has been announced so far.