Bengaluru · Prestige Group
Prestige Evergreen
A Prestige Bengaluru reference for buyers checking East Bengaluru fit, configuration depth, and the discipline needed before treating brand comfort as enough.
Pre-launch registration
Vaswani Bagalur
Vaswani Bagalur has not launched yet. Leave your details and our team will call you back with the launch pricing, floor plans and site-visit slots as they are released.
Thank you. Your interest is registered. Our team will call you shortly with the launch details.
Registering your interest is free and does not book a home. Your details are used only to contact you about this project.
Vaswani Bagalur is a planned community of 301 apartments in three interconnected blocks around a central courtyard, set on about 2.17 acres in the KIADB Hitech Defence and Aerospace Park (Hardware Sector) near Bagalur, north Bengaluru. The homes are planned above two basement levels with about 370 car spaces, alongside a clubhouse and a recreation centre, and the site is about 12 km by road from Kempegowda International Airport.
Project status
Upcoming - Vaswani Group has not yet named this project, and it is not registered with K-RERA as at 7 October 2026.
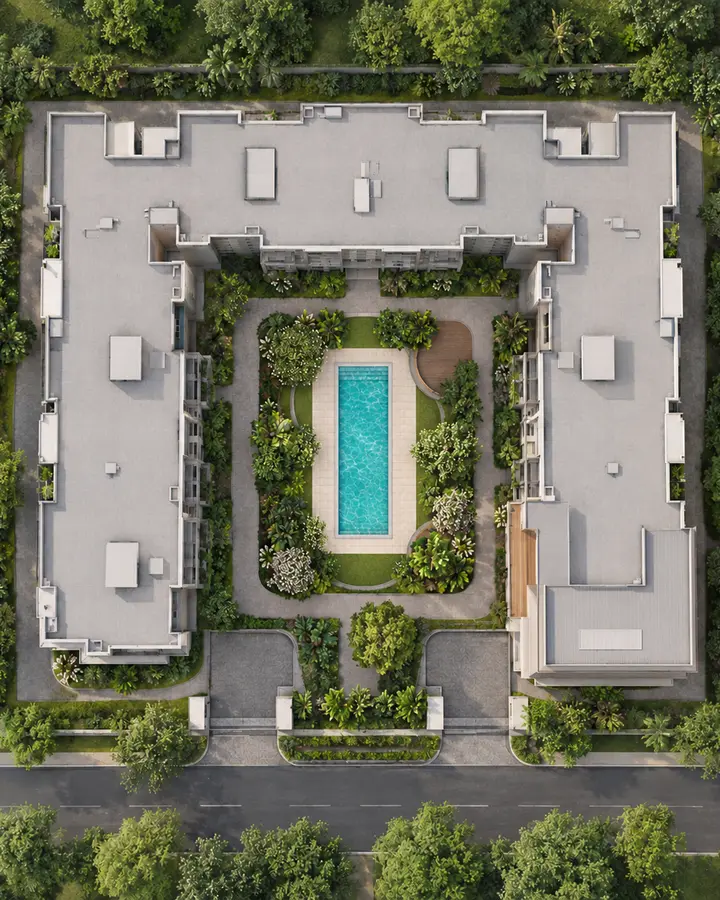
Vaswani Bagalur opens out from the overview and the location into the master plan, what is known on the floor plans page, the gallery and the planned amenities. The price page covers costs, the builder and reviews pages cover Vaswani Group, and the FAQs below answer the questions buyers raise first, while each page carries its own FAQs. If you have a question of your own, the contact page is the place to ask it.
Vaswani Bagalur is the name this site uses for Vaswani Group's planned apartment community in the KIADB Hitech Defence and Aerospace Park near Bagalur. Vaswani Group has not yet named the project, so the name may change when it does.
Vaswani Bagalur is planned as 301 homes in three interconnected blocks on about 2.17 acres at Huvinayakanahalli, in Yelahanka taluk near Bagalur. The table gathers what is known today, from the land and the layout to the status.
| Item | Vaswani Bagalur |
|---|---|
| Developer | Vaswani Group, a Bengaluru developer |
| Type | Apartments, planned |
| Homes | 301 |
| Land | About 2.17 acres (8,782 sq m), about 139 homes an acre (301 divided by 2.17) |
| Layout | Three interconnected blocks around a central courtyard, above two basement levels |
| Parking | About 370 car spaces, in the two basements and at ground level |
| Gross built-up area | About 55,800 sq m (about 600,000 sq ft), including basements, parking and common areas; not saleable or carpet area |
| Price | Vaswani Group has not announced prices for this project. |
| Home mix and sizes | Vaswani Group has not announced the mix of home types or any apartment size. |
| Possession | No possession date has been announced. |
| Approvals | As at 7 October 2026 the project's environmental clearance application is under verification and no environmental clearance has been granted; no building-plan sanction has been announced. |
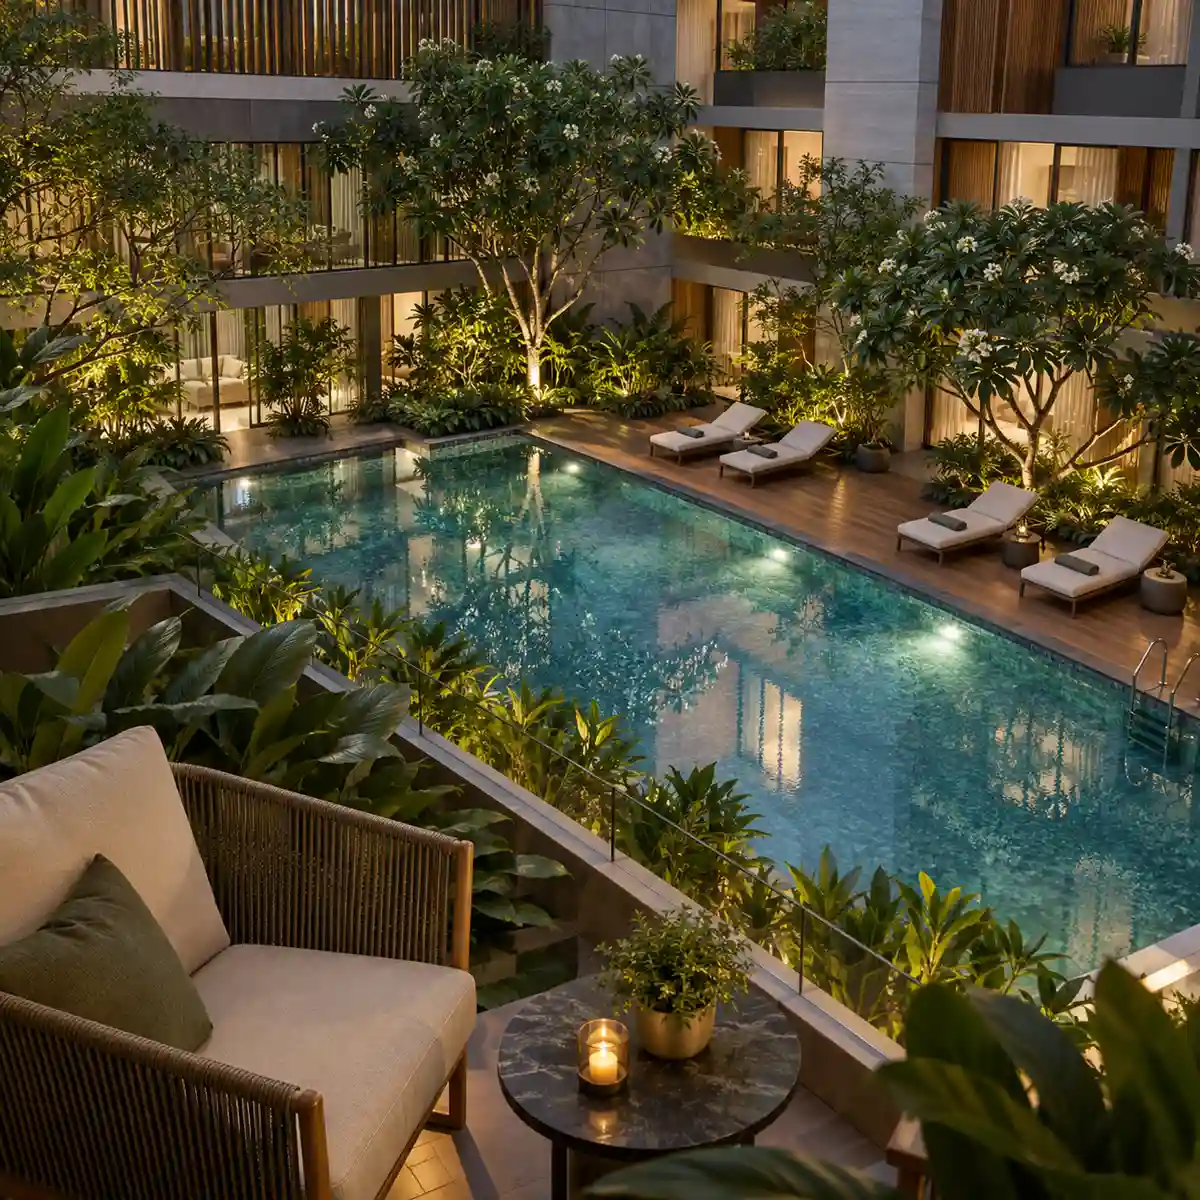
Vaswani Bagalur is not registered with K-RERA as at 7 October 2026. Confirm any registration number before you pay anything. The overview page adds the homes-per-acre arithmetic and the details still to come.
Vaswani Bagalur is planned in the Hardware Sector of the aerospace park, an industrial park of manufacturing, electronics, logistics and technology campuses beside the airport belt, within the village limits of Huvinayakanahalli. The Shell Technology Centre is about 0.5 km away by road and SAP Labs India Innovation Park about 2.5 km. Boeing opened its India Engineering and Technology Centre in the aerospace park on 19 January 2024, and Collins Aerospace opened a manufacturing site there on 11 November 2025.
Distances are routed road distances from the centre of the plot, rounded.

| Place | Road distance | Type or status |
|---|---|---|
| Shell Technology Centre | about 0.5 km | Work hub |
| SAP Labs India Innovation Park | about 2.5 km | Work hub |
| SH 104 (called Bagalur Road towards Bagalur) at the park gate junction | about 3 km | Road |
| Bagalur village | about 6 km | Village |
| Boeing India Engineering and Technology Centre | about 7 km | Work hub |
| Airport City metro station site (Blue Line, Phase 2B) | about 11 km | Under construction; not open as at 7 October 2026 |
| Kempegowda International Airport, Terminal 1 entry | about 12 km | Airport |
| Devanahalli town centre | about 17 km | Town |
| Yelahanka New Town centre | about 18 km | Town |
| Hebbal flyover | about 25 km | City junction |
The drive to the airport runs north on SH 104, round the airport's western side and in by its entry road. No Namma Metro station is open near the site, so the trade-offs are practical ones: malls such as Bhartiya Mall are about 14 km away by road, large hospitals 15 to 19 km, and the nearest named school, Vidyan Earth School, about 2 km. The location page sets out the roads, rail, work hubs, schools, hospitals and villages with their distances, and the neighbourhood questions are answered in the FAQs below.
Three interconnected blocks stand around a central courtyard in the proposed layout, above two basement levels. About 370 car spaces are planned in the basements and at ground level. Separate entry and exit gates are planned on the south side of the plot, facing a 45-metre-wide road within the park. The buildings cover about 43 per cent of the plot, and about 880 sq m, about 10 per cent of the site, is landscaped, with 110 trees proposed.
Vaswani Group has not published a master plan drawing. The master plan figure is an indicative impression made for this site, and the master plan page describes the layout in words, explains how to read a layout plan and lists what to ask for when plans are released.
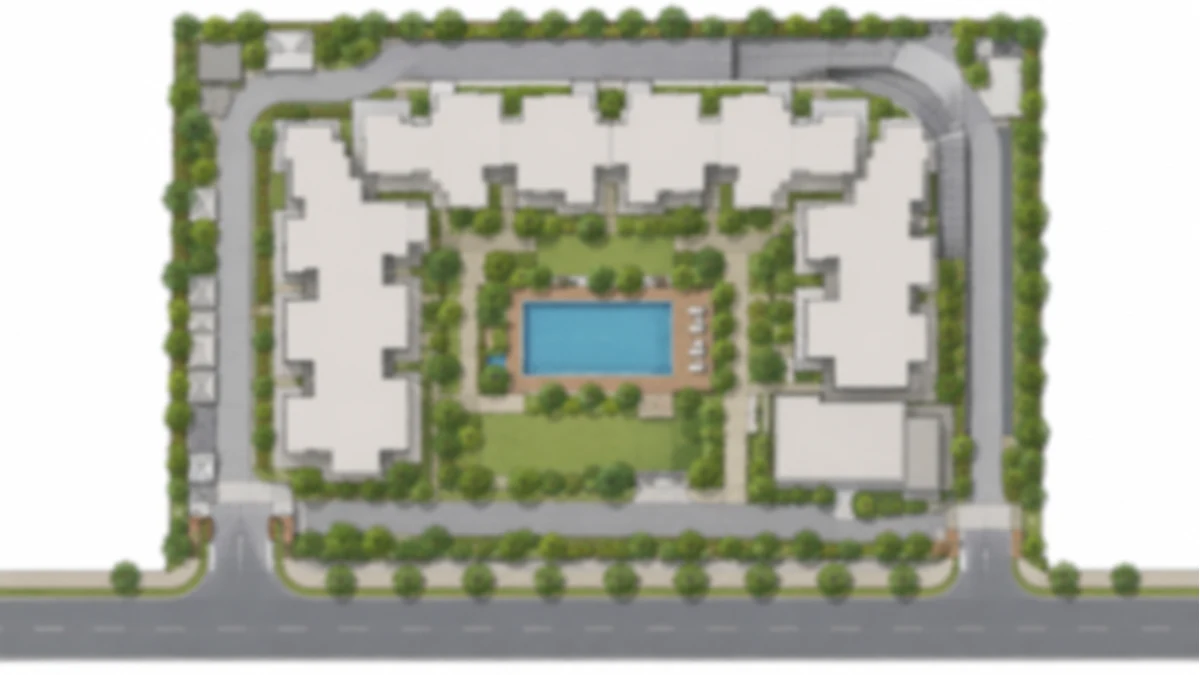
The 301 homes are planned across the three blocks. Vaswani Group has not announced the mix of home types or any apartment size.
When sizes arrive, check which area each number describes. Carpet area, the usable floor area inside the walls of a home, is the basis K-RERA registrations use, while brochures often quote super built-up area, which adds a share of the common areas; the two can differ widely. The floor plans page explains how to read area in Karnataka and what to ask for when plans arrive.
Note on the layouts
These are blurred indicative layouts, drawn as artist's impressions of how apartments of this kind are commonly planned. They are not Vaswani Group's plans, they do not show announced home types, and they carry no dimensions.
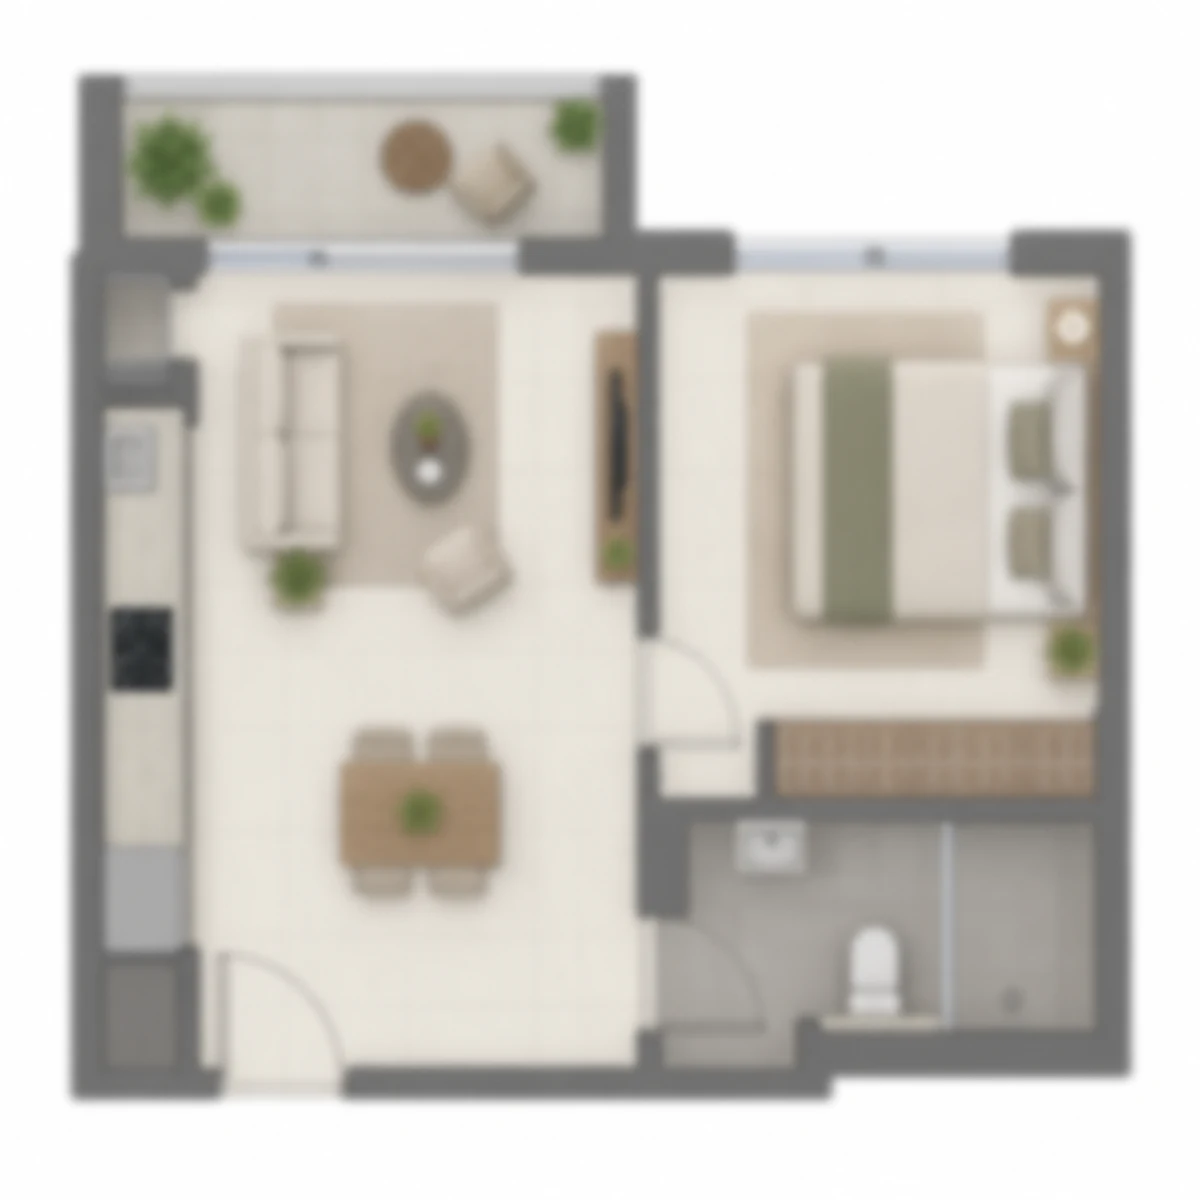
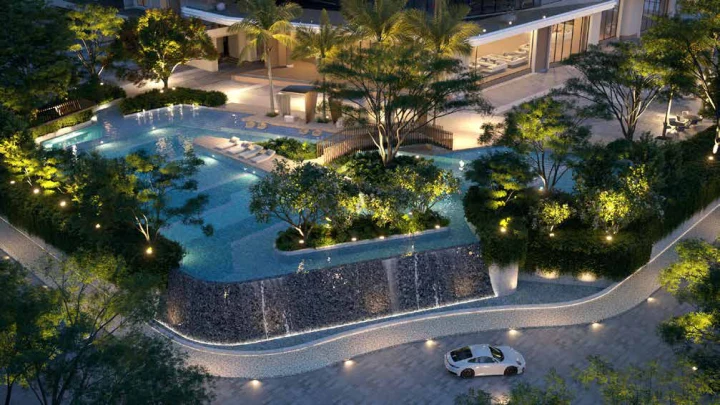
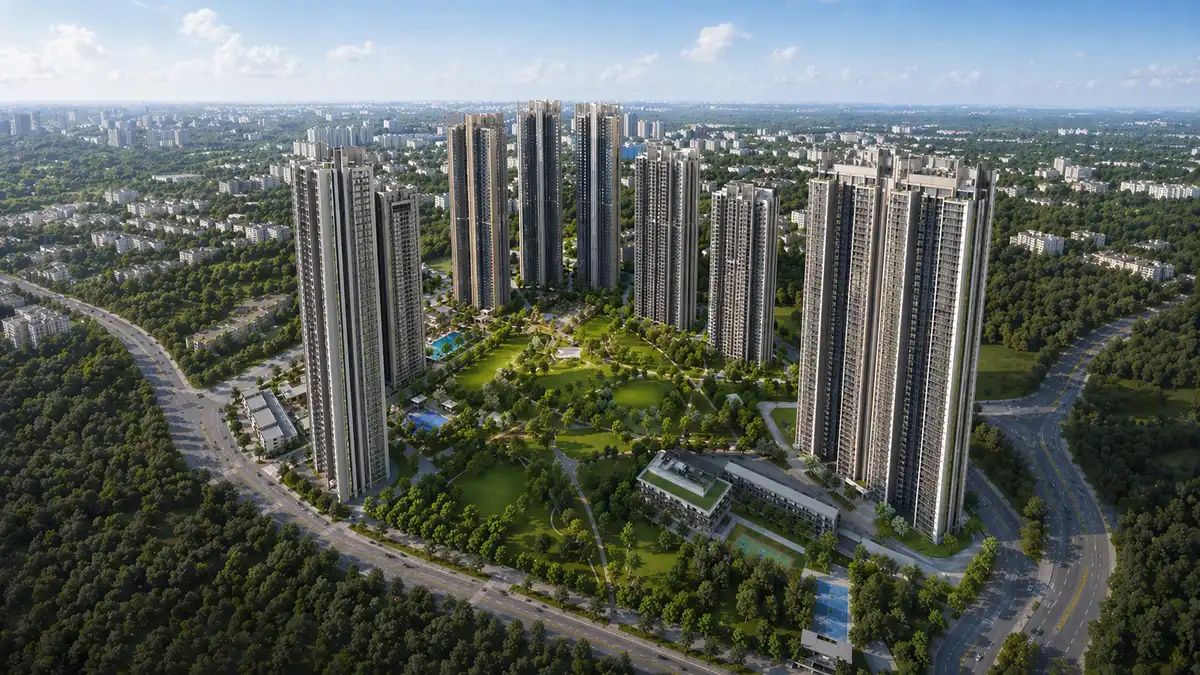
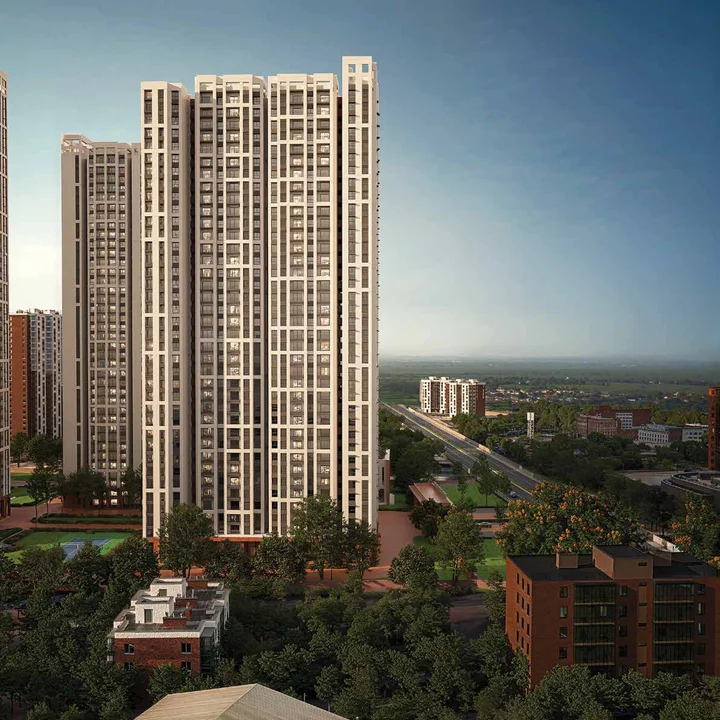
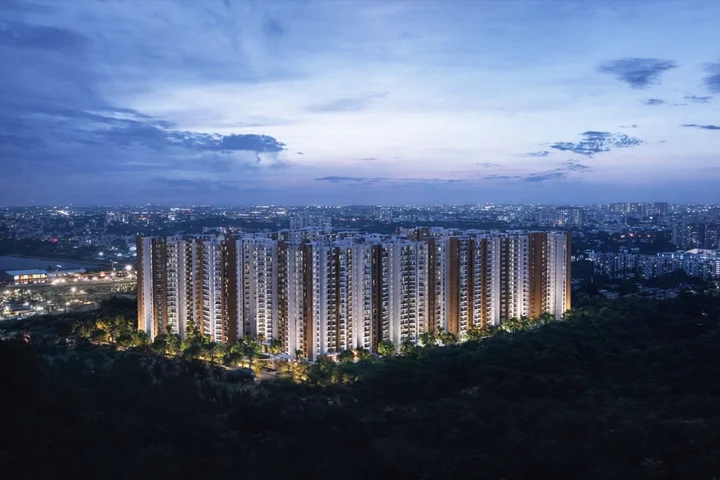
Vaswani Bagalur appears in the gallery as an idea: indicative impressions of a planned apartment community with a central courtyard and landscaped grounds. They are impressions and not Vaswani Group's drawings, because Vaswani Group has not announced the project.
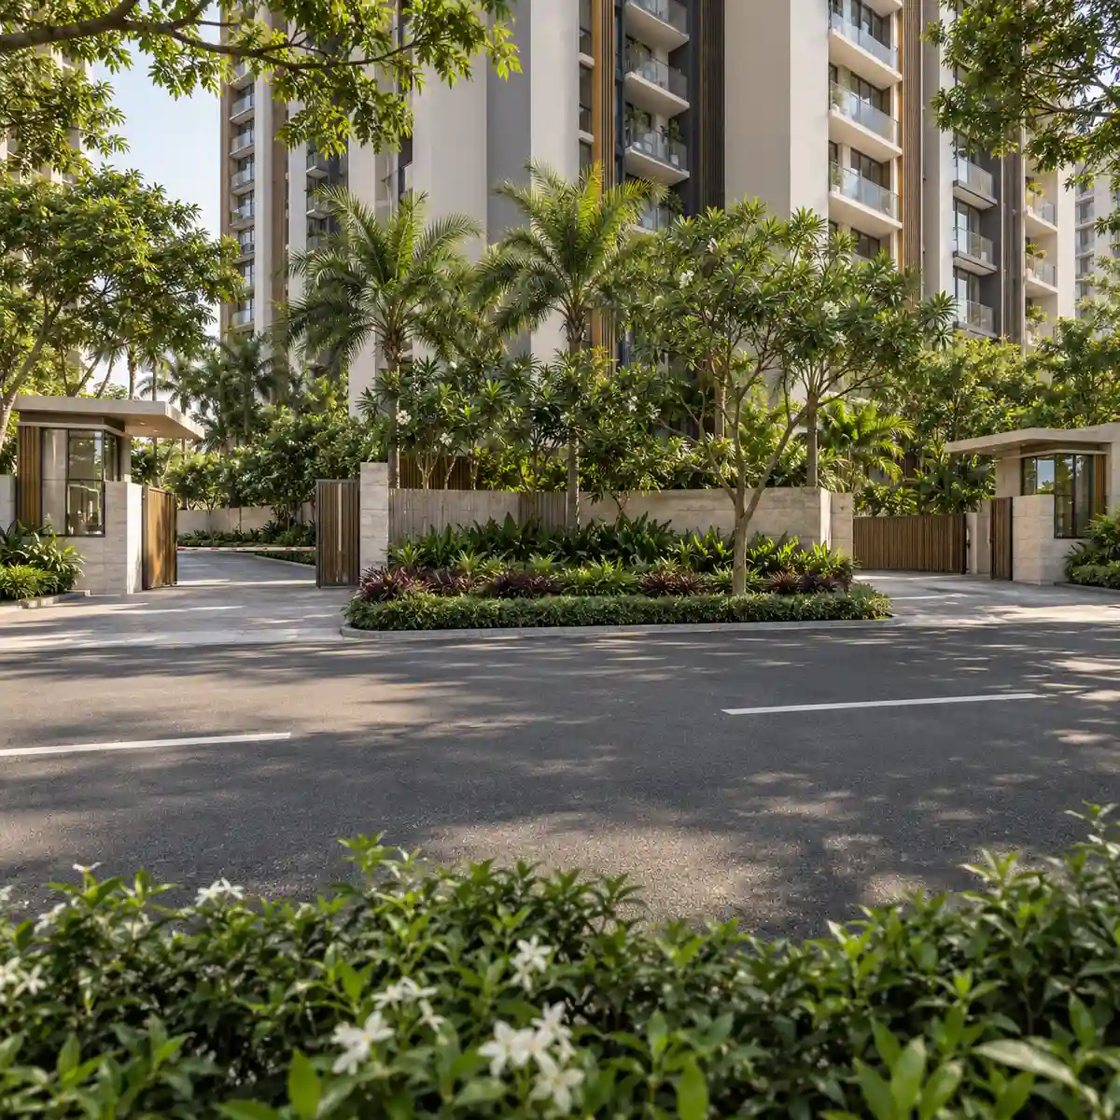
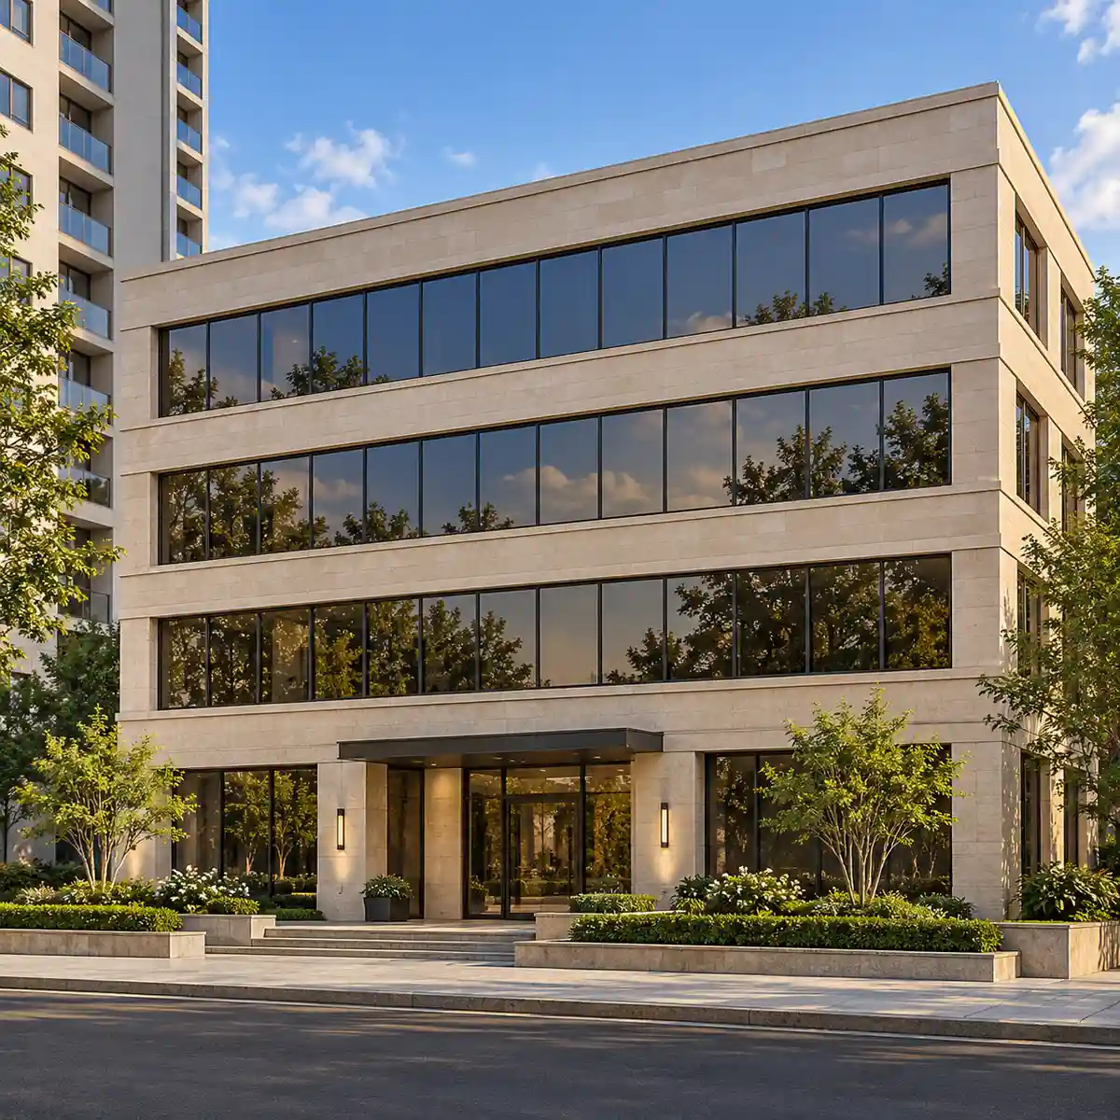
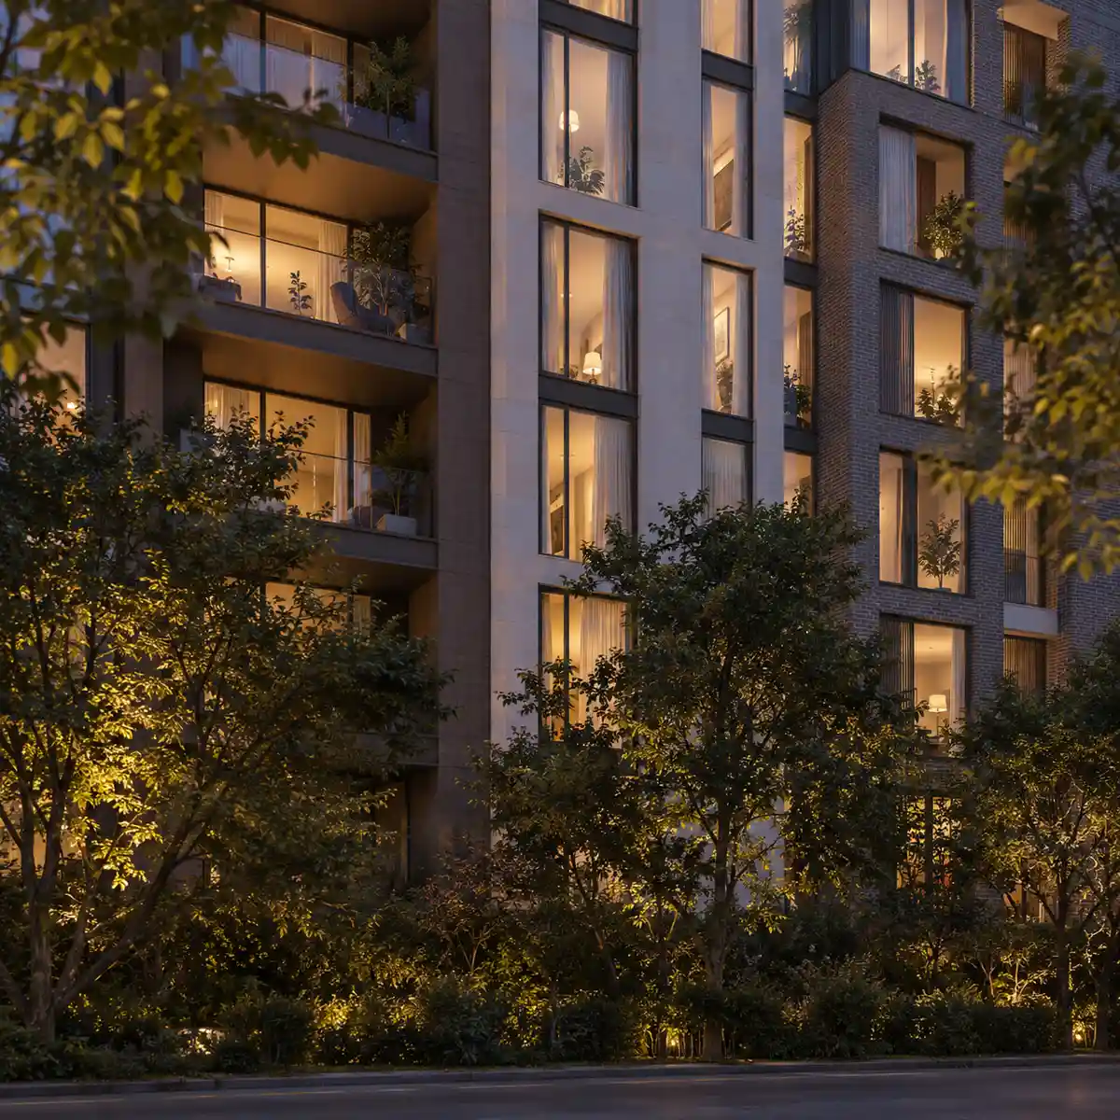
A clubhouse and a recreation centre anchor the amenities planned at Vaswani Bagalur, set among landscaped grounds with native plantations.
| Planned amenity | What is planned |
|---|---|
| Clubhouse | Planned; its size and contents are not announced |
| Recreation centre | Planned; its contents are not announced |
| Landscaped grounds with native plantations | About 880 sq m of landscaped area and 110 trees proposed |
| Swimming pool and pool deck | Shown in the proposed layout, in the central courtyard at first-floor level; size not announced |
| Security system | Planned for the community, with separate entry and exit gates on the south side |
| Rainwater harvesting | Planned; no capacity is published |
| Sewage treatment plant | Planned on site; no capacity is published |
| Organic waste converter | Planned; no capacity is published |
| Solar panels on the terrace | Planned; no capacity is published |
| Power backup | Through DG sets, planned; no capacity is published |
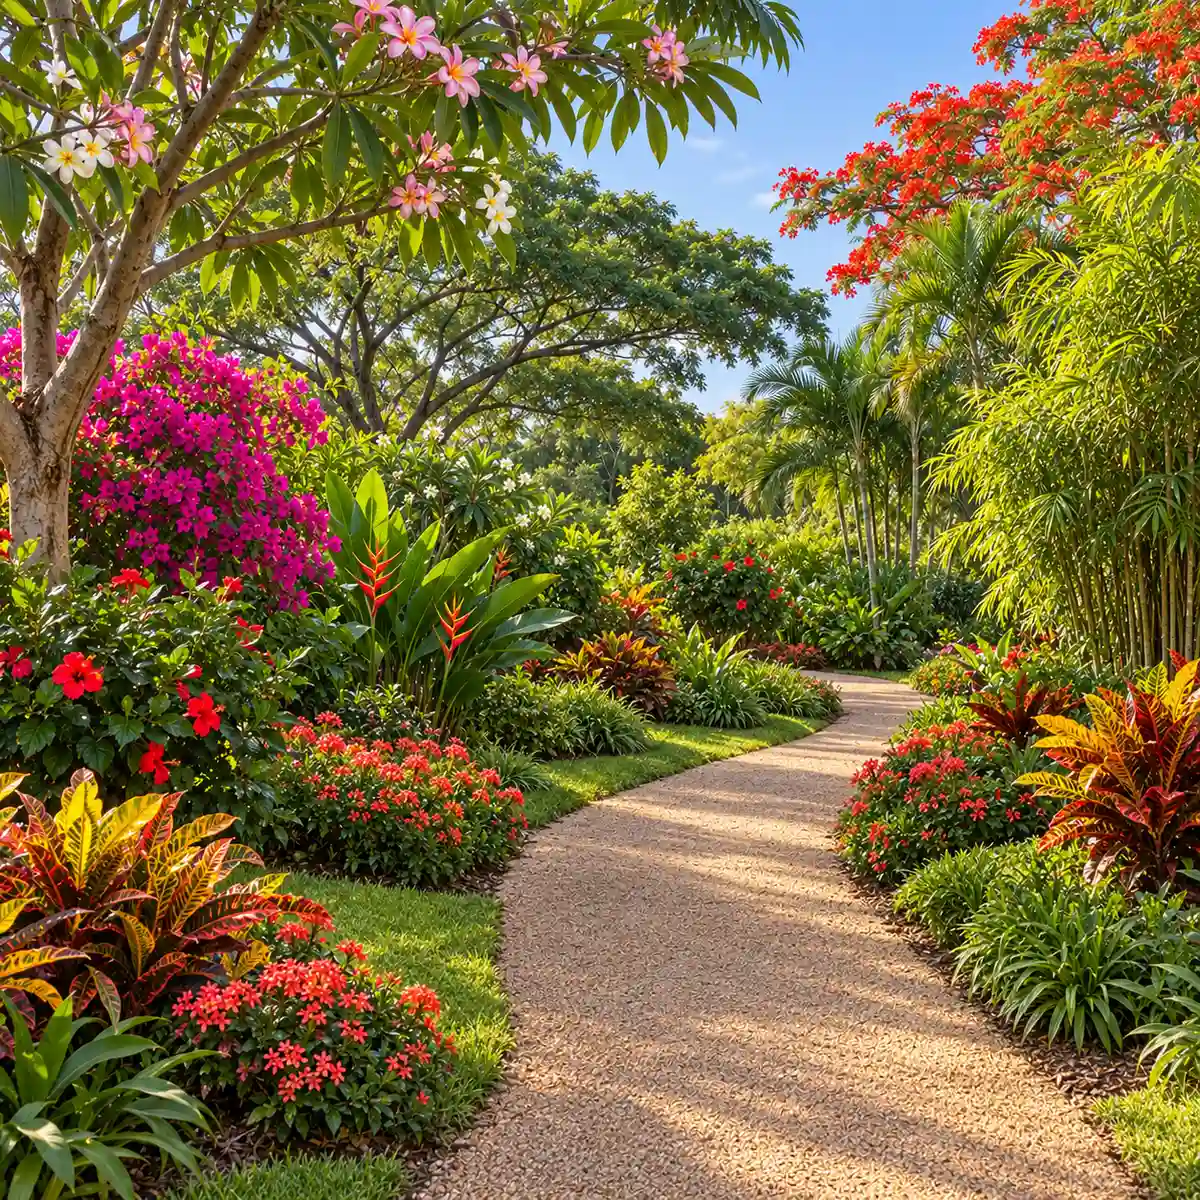
All amenities are planned and none is built. The amenities page adds a checklist of questions to put to the developer, from the size and phasing of the clubhouse to the capacity of the sewage and water systems.
Whatever a home at Vaswani Bagalur comes to cost, the Karnataka charges on top follow fixed rates. Vaswani Group has not announced prices for this project, and this site quotes none. On a Karnataka apartment above Rs 45 lakh, stamp duty, cess and surcharge come to 5.65% of the property value and the registration fee is 2% (since 31 August 2025). GST adds 5%, with no input tax credit, on a home bought before its completion certificate, which makes 12.65% in all.
| Component | Rate | On Rs 1 crore of agreement value |
|---|---|---|
| Stamp duty | 5% | Rs 5,00,000 |
| Cess on stamp duty | 0.5% | Rs 50,000 |
| Surcharge on stamp duty (rate outside a city corporation area) | 0.15% | Rs 15,000 |
| Registration fee | 2% | Rs 2,00,000 |
| GST on a home bought before its completion certificate, without input tax credit | 5% | Rs 5,00,000 |
| All-in | 12.65% | Rs 12,65,000 |
Stamp duty is charged on the higher of the agreement value and the guidance value, so the table assumes the two match. Car parks, clubhouse membership, maintenance deposit and legal and loan fees are extra and not announced. This is general guidance on any Karnataka apartment above Rs 45 lakh and not a price for Vaswani Bagalur. The price page adds the entry prices of nearby projects as at 7 October 2026, and what a price should include.
Vaswani Bagalur has no residents or reviews yet, so what to read is Vaswani Group's history: six of its projects are registered with K-RERA. Before you decide, read the complaints and their outcomes on any Vaswani project you consider, and read recent reviews of the specific project. The reviews page shows how to read completion dates and occupancy certificates and lists the checks to make before you pay anything.
Vaswani Group is a Bengaluru developer that began in 1985. As at 7 October 2026 its projects are residential and commercial, in Bengaluru, Mumbai and Pune. Six Vaswani projects are registered with K-RERA.
| Project | Product | Place | Registered with K-RERA |
|---|---|---|---|
| Vaswani Starlight | Apartments | ECC Main Road, Pattandur Agrahara, Whitefield, Bengaluru | 18 April 2024 |
| Vaswani Exquisite | Apartments | ITPL Main Road, Whitefield, Bengaluru | 15 October 2017 |
| Vaswani Menlo Park | Apartments | Off Brookefield Junction, Whitefield, Bengaluru | 15 October 2017 |
| Vaswani Augusta | Commercial | Challaghatta Main Road, Bengaluru | 30 December 2017 |
| Mark's 36 | Commercial | St Mark's Road, Bengaluru | 22 November 2018 |
| Vaswani Oakmont | Commercial | Challaghatta, Bengaluru | 10 December 2018 |
Each of these is a separate project, and nothing about its homes, sizes or prices applies to Vaswani Bagalur. The builder page gives their K-RERA registration numbers and the Vaswani Group projects by city.
Vaswani Bagalur is the name this site uses for Vaswani Group's planned apartment community in the KIADB Hitech Defence and Aerospace Park near Bagalur. Vaswani Group has not yet named the project, so the name may change when it does. The community is planned as 301 homes on about 2.17 acres in north Bengaluru. As at 7 October 2026 the project is not registered with K-RERA, and no price or possession date is announced.
Vaswani Bagalur is planned in the Hardware Sector of the KIADB Hitech Defence and Aerospace Park at Huvinayakanahalli, also spelt Hoovinayakanahalli, in Yelahanka taluk, north Bengaluru. Bagalur village is about 6 km away by road, and the entry and exit are planned on the south side of the plot. The park is an industrial area with manufacturing, electronics and technology campuses around it. Distances on this site are routed road distances from the centre of the plot.
Vaswani Bagalur is planned as 301 apartments on about 2.17 acres (8,782 sq m), which works out at about 139 homes an acre (301 divided by 2.17). The homes are planned in three interconnected blocks around a central courtyard, above two basement levels with about 370 car spaces. Vaswani Group has not announced unit sizes, the mix of home types or the number of floors.
No. Vaswani Bagalur is not registered with K-RERA as at 7 October 2026. No registration number has been announced, and the project's environmental clearance application is under verification as at that date, with no environmental clearance granted. Confirm any registration number before you pay anything, and be cautious of any number quoted before Vaswani Group announces the project.
Vaswani Group has not announced prices for this project, and this site quotes none. For context only, the entry prices of nearby projects as at 7 October 2026 are: Provident Ecopolitan from Rs 1.29 crore, Godrej Ananda from Rs 1.30 crore for a 3 BHK, Brigade El Dorado from Rs 89 lakh for a 2 BHK and Puravankara Northern Lights from Rs 77 lakh. Those figures say nothing about Vaswani Bagalur's price.
Vaswani Group has not announced the mix of home types or any apartment size, so this site gives none. The layout facts announced so far are 301 homes in three interconnected blocks. When sizes arrive, check which area each number describes: K-RERA registrations use carpet area, while brochures often quote super built-up area, and the two can differ widely.
No possession date or launch date has been announced as at 7 October 2026. The project is not registered with K-RERA, and a registration would carry the proposed completion date; its environmental clearance application is under verification. Until a registration appears, treat any date quoted for this project as unconfirmed, and compare a registered completion date with the payment schedule before you commit.
It is about 12 km by road from the centre of the site to the Terminal 1 entry. The drive runs north on SH 104 and round the airport's western side to the entrance, and it does not use Bellary Road (NH 44). No travel time is quoted here because traffic changes it. Distances are rounded and measured from the centre of the plot, not from the gate.
Not yet. As at 7 October 2026 no station of the Namma Metro airport line (the Blue Line, Phase 2B) is open; the Hebbal to airport section is targeted for September 2027 and the whole line for March 2028, and the nearest station site, Airport City, is about 11 km by road. The line does not run along Bagalur Road. Operating Purple Line stations, such as Krishnarajapura and Mahatma Gandhi Road, are about 28 km by road.
Vaswani Bagalur is planned with a clubhouse, a recreation centre, landscaped grounds with native plantations, a security system, rainwater harvesting, a sewage treatment plant, an organic waste converter, solar panels on the terrace and power backup through DG sets. The proposed layout also shows a swimming pool and pool deck in the central courtyard. Vaswani Group has not announced what the clubhouse or recreation centre will contain.
Vaswani Group, a Bengaluru developer that began in 1985. Its Bengaluru homes include Vaswani Starlight and Vaswani Exquisite in Whitefield, and its K-RERA registered projects include Vaswani Menlo Park, Vaswani Augusta, Vaswani Oakmont and Mark's 36. Before you decide, read the complaints and their outcomes on any Vaswani project you consider, and recent reviews of it.
No. Vaswani Starlight is a separate Vaswani Group project on ECC Main Road in Whitefield, with its own K-RERA registration. Vaswani Bagalur is a different project on a different site near Bagalur, and nothing about Starlight's homes, sizes or prices applies to it. The two share a developer and little else, so check the project name and location every time you see the Vaswani name.
The plot is a site allotted by KIADB in the Hitech Defence and Aerospace Park, and Vaswani Group develops it together with the allottee, under a power of attorney the allottee is understood to have given. Terms such as the lease period, permitted use and consents have not been announced. Before you pay anything, ask for the allotment and lease documents, the power of attorney and, once it exists, the K-RERA registration.
The Bagalur landfill lies about 3 km west of the plot in a straight line, and about 5.5 km by road. Whether it is active has not been established. The plot itself sits inside a KIADB industrial park. Visit the site at different times of day before you decide, and ask the developer what it has checked.
Building heights near an airport are regulated. The site is about 12 km by road from Kempegowda International Airport and about 15 to 16 km by road from Air Force Station Yelahanka. No aviation height clearance has been published for this plot, and Vaswani Group has not announced a building height, as at 7 October 2026, so this site quotes none. Ask for the written clearance for the final building height before you pay anything.
Vaswani Bagalur is planned to draw on KIADB water supply, with rainwater harvesting, treated water for flushing and a sewage treatment plant on site. No supply sanction, quantity or date has been announced. BWSSB's jurisdiction was extended to all of Bengaluru Urban district on 24 September 2026, and no network date has been announced. Ask for the written water arrangement before you pay anything.
Questions about Vaswani Bagalur are welcome, and the FAQs on the other pages carry 13 further answers on distances, costs and checks. Use the contact page to send the enquiry form, and say what would help most: a distance, the layout, or what has been announced so far. This site is independent of Vaswani Group, so it can share what is announced and general buyer guidance, and it cannot confirm a price, availability or a date that Vaswani Group has not announced.