
Vaswani Bagalur Amenities
Vaswani Bagalur is planned around a clubhouse, a recreation centre and landscaped grounds with native plantations, backed by rainwater harvesting, a sewage treatment plant, an organic waste converter, solar panels on the terrace and power backup, with a security system for the community. The proposed layout also shows a swimming pool and pool deck in the central courtyard. Every item below is planned, and none is built.
Project status
Upcoming - Vaswani Group has not yet named this project, and it is not registered with K-RERA as at 7 October 2026.
On this page
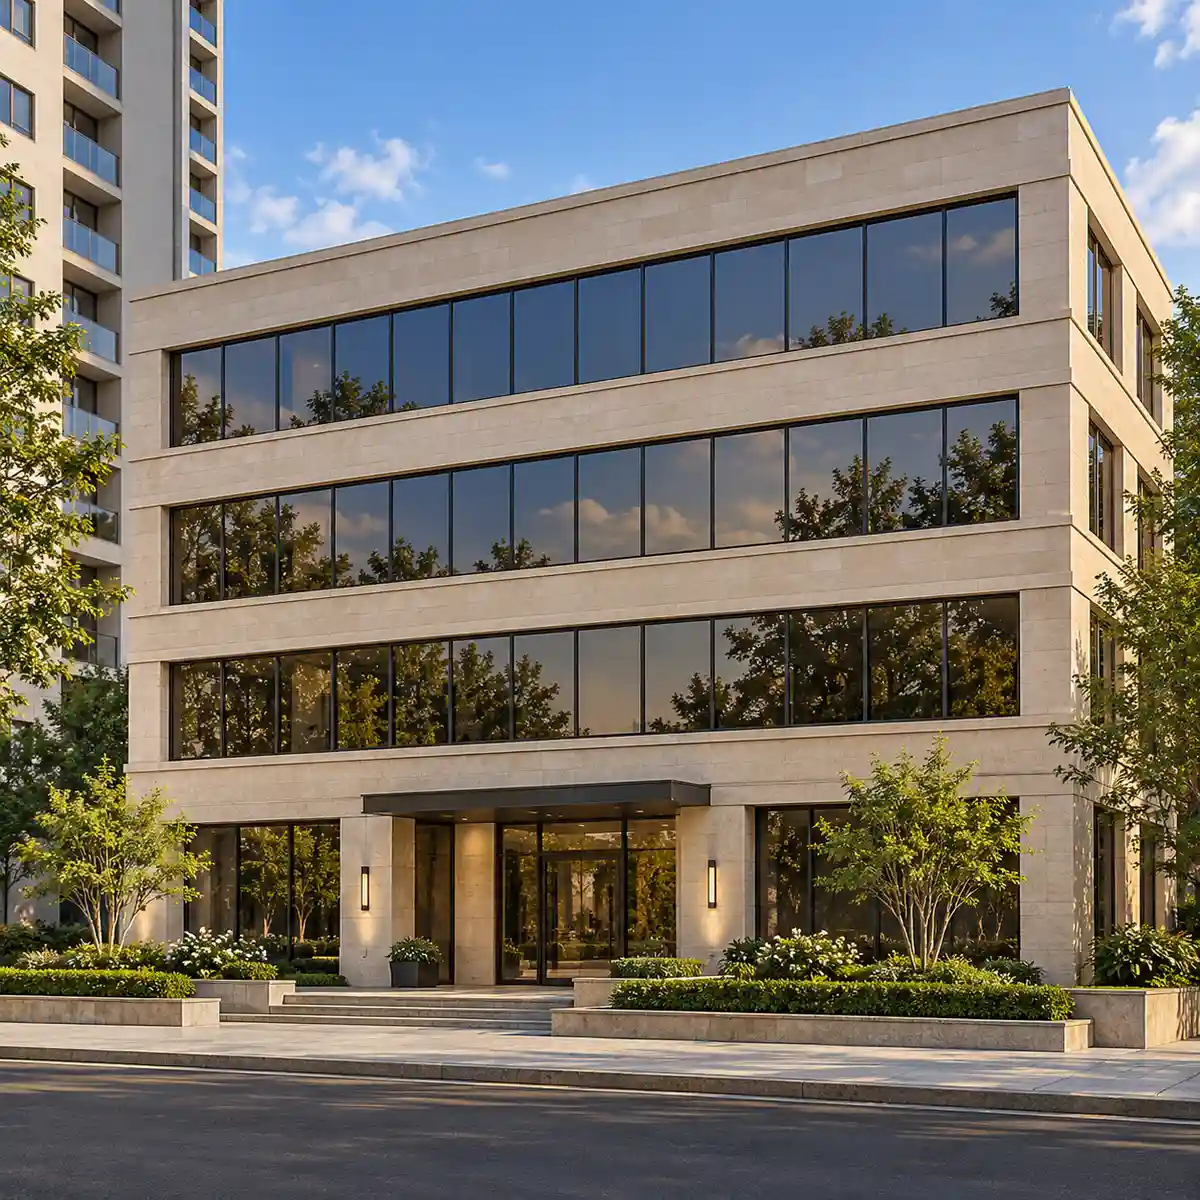
Vaswani Bagalur Amenities at a Glance
| Amenity | What is planned | Not yet announced |
|---|---|---|
| Clubhouse | A clubhouse | Size and contents |
| Recreation centre | A recreation centre | Contents |
| Landscaped grounds with native plantations | About 880 sq m of landscaped area (about 10 per cent of the site) and 110 trees proposed | Planting list |
| Security system | A security system for the community, with separate entry and exit gates on the south side | What the system includes |
| Rainwater harvesting | A rainwater harvesting facility | Capacity |
| Sewage treatment plant | A sewage treatment plant on site | Capacity |
| Organic waste converter | An organic waste converter | Capacity |
| Solar panels on the terrace | Solar panels on the terrace | Capacity |
| Power backup | Power backup through DG (diesel generator) sets | Capacity |
| Swimming pool and pool deck | A swimming pool and pool deck, as shown in the proposed layout, in the central courtyard at first-floor level | Size |
The Clubhouse and Recreation Centre
Vaswani Bagalur is planned with a clubhouse and a recreation centre for residents to share. Vaswani Group has not announced the size of the clubhouse or what either will contain, so this page lists no rooms or equipment for them.
What a buyer can do now is plan the questions. A clubhouse is only as useful as the day it opens, so ask whether it is complete when homes are handed over or follows later in phases. Ask who runs it and what the maintenance charges cover, and ask how the clubhouse and the recreation centre divide the facilities between them.
Landscape and Open Space
Landscaped grounds with native plantations are planned across about 880 sq m, about 10 per cent of the site, and 110 trees are proposed. Vaswani Group has not announced which trees and plants will be used, so ask for the planting list and for how many trees are in the ground when homes are handed over.
At the centre of the community, the proposed layout shows a swimming pool and pool deck in the courtyard at first-floor level. The size of the pool has not been announced, so ask for the pool's dimensions and rules before you count it as a feature. The master plan page describes how the courtyard sits among the three blocks and how much of the plot the buildings cover.
Sustainability Systems
Four systems are planned to look after water, waste and energy at Vaswani Bagalur: rainwater harvesting, a sewage treatment plant on site, an organic waste converter and solar panels on the terrace. None has a published capacity, which is the first thing to ask for.
| System | What is planned | What to confirm |
|---|---|---|
| Rainwater harvesting | A rainwater harvesting facility | The storage or recharge capacity and who maintains it |
| Sewage treatment plant | A plant on site | The treatment capacity against the number of homes, and who operates it |
| Organic waste converter | A converter for organic waste | The daily capacity and how the output is used |
| Solar panels on the terrace | Panels on the terrace | The installed capacity and which loads it serves |
Power and Security
Power backup is planned through DG (diesel generator) sets, and a security system is planned for the community. The community is also planned with separate entry and exit gates on the south side of the plot, facing a 45-metre-wide road within the KIADB Hitech Defence and Aerospace Park (Hardware Sector). Vaswani Group has not announced the backup capacity or what the security system includes.
Backup power is worth pinning down by load: ask which supplies the generator sets cover, whether that is the common areas only or individual homes as well, and how the diesel cost is shared. For security, ask what access control the gates will have and how visitors are handled.
What to Ask For
The clubhouse, the recreation centre, the pool and the systems behind them each have details still to come. Use this list when Vaswani Group announces the project and ask for each answer in writing.
- The size of the clubhouse, and whether it is phased.
- Whether the clubhouse is complete when homes are handed over.
- What the recreation centre contains.
- The size of the swimming pool and the rules for using it.
- The maintenance charges, and who runs the clubhouse.
- The capacity of the sewage treatment and water systems.
- The power backup load.
- Provision for electric vehicle and visitor parking.
- Security and access control at the gates.
Planned amenities come with maintenance costs, so read the amenity list beside the price. The price page sets out what a price should include, and the contact page is open for any question about the project.
Vaswani Bagalur Amenities FAQs
What amenities are planned at Vaswani Bagalur?
Vaswani Bagalur is planned with a clubhouse, a recreation centre, landscaped grounds with native plantations, a security system, rainwater harvesting, a sewage treatment plant, an organic waste converter, solar panels on the terrace and power backup through DG sets. The proposed layout also shows a swimming pool and pool deck in the central courtyard. Vaswani Group has not announced what the clubhouse or recreation centre will contain.
What is the layout of Vaswani Bagalur?
The layout is planned as three interconnected blocks enclosing a central courtyard, with two basement levels beneath them and about 370 car spaces across the basements and ground level. Arrival is on the south side, where separate entry and exit gates face a 45-metre-wide road within the park. Footprint and greenery are the other two measured facts: the buildings cover about 43 per cent of the plot, while about 880 sq m (about 10 per cent of the site) is landscaped and 110 trees are proposed. Vaswani Group has not published a master plan drawing. The master plan figure is an indicative impression made for this site, and the layout is described in words.
What is the price of Vaswani Bagalur?
Vaswani Group has not announced prices for this project, and this site quotes none. For context only, the entry prices of nearby projects as at 7 October 2026 are: Provident Ecopolitan from Rs 1.29 crore, Godrej Ananda from Rs 1.30 crore for a 3 BHK, Brigade El Dorado from Rs 89 lakh for a 2 BHK and Puravankara Northern Lights from Rs 77 lakh. Those figures say nothing about Vaswani Bagalur's price.
When will Vaswani Bagalur be ready?
No possession date or launch date has been announced as at 7 October 2026. The project is not registered with K-RERA, and a registration would carry the proposed completion date; its environmental clearance application is under verification. Until a registration appears, treat any date quoted for this project as unconfirmed, and compare a registered completion date with the payment schedule before you commit.
What should I check before paying anything for an apartment in the park?
Check the K-RERA registration number and promoter, the building-plan sanction, the environmental clearance and the written aviation height clearance for the final building height. Ask for the written water arrangement as well. Compare the payment schedule with the registered completion date, and ask which area each size describes, carpet or super built-up. Ask for the registration costs and other charges in writing, including car parks, clubhouse membership and maintenance deposit, and do not pay anything before a registration appears.
Ask about Vaswani Bagalur
Say what would help most: a distance, the layout, or what has been announced so far.